
BEDS2
BATHS3 full
SQUARE FEET1,350
MLS#26035661
STATUSNew Listing
PROPERTY TYPEResidential - Single Family
SUBDIVISIONSHADOW RIDGE VILLAS
NEIGHBORHOODFAIRFIELD BAY
Property Description
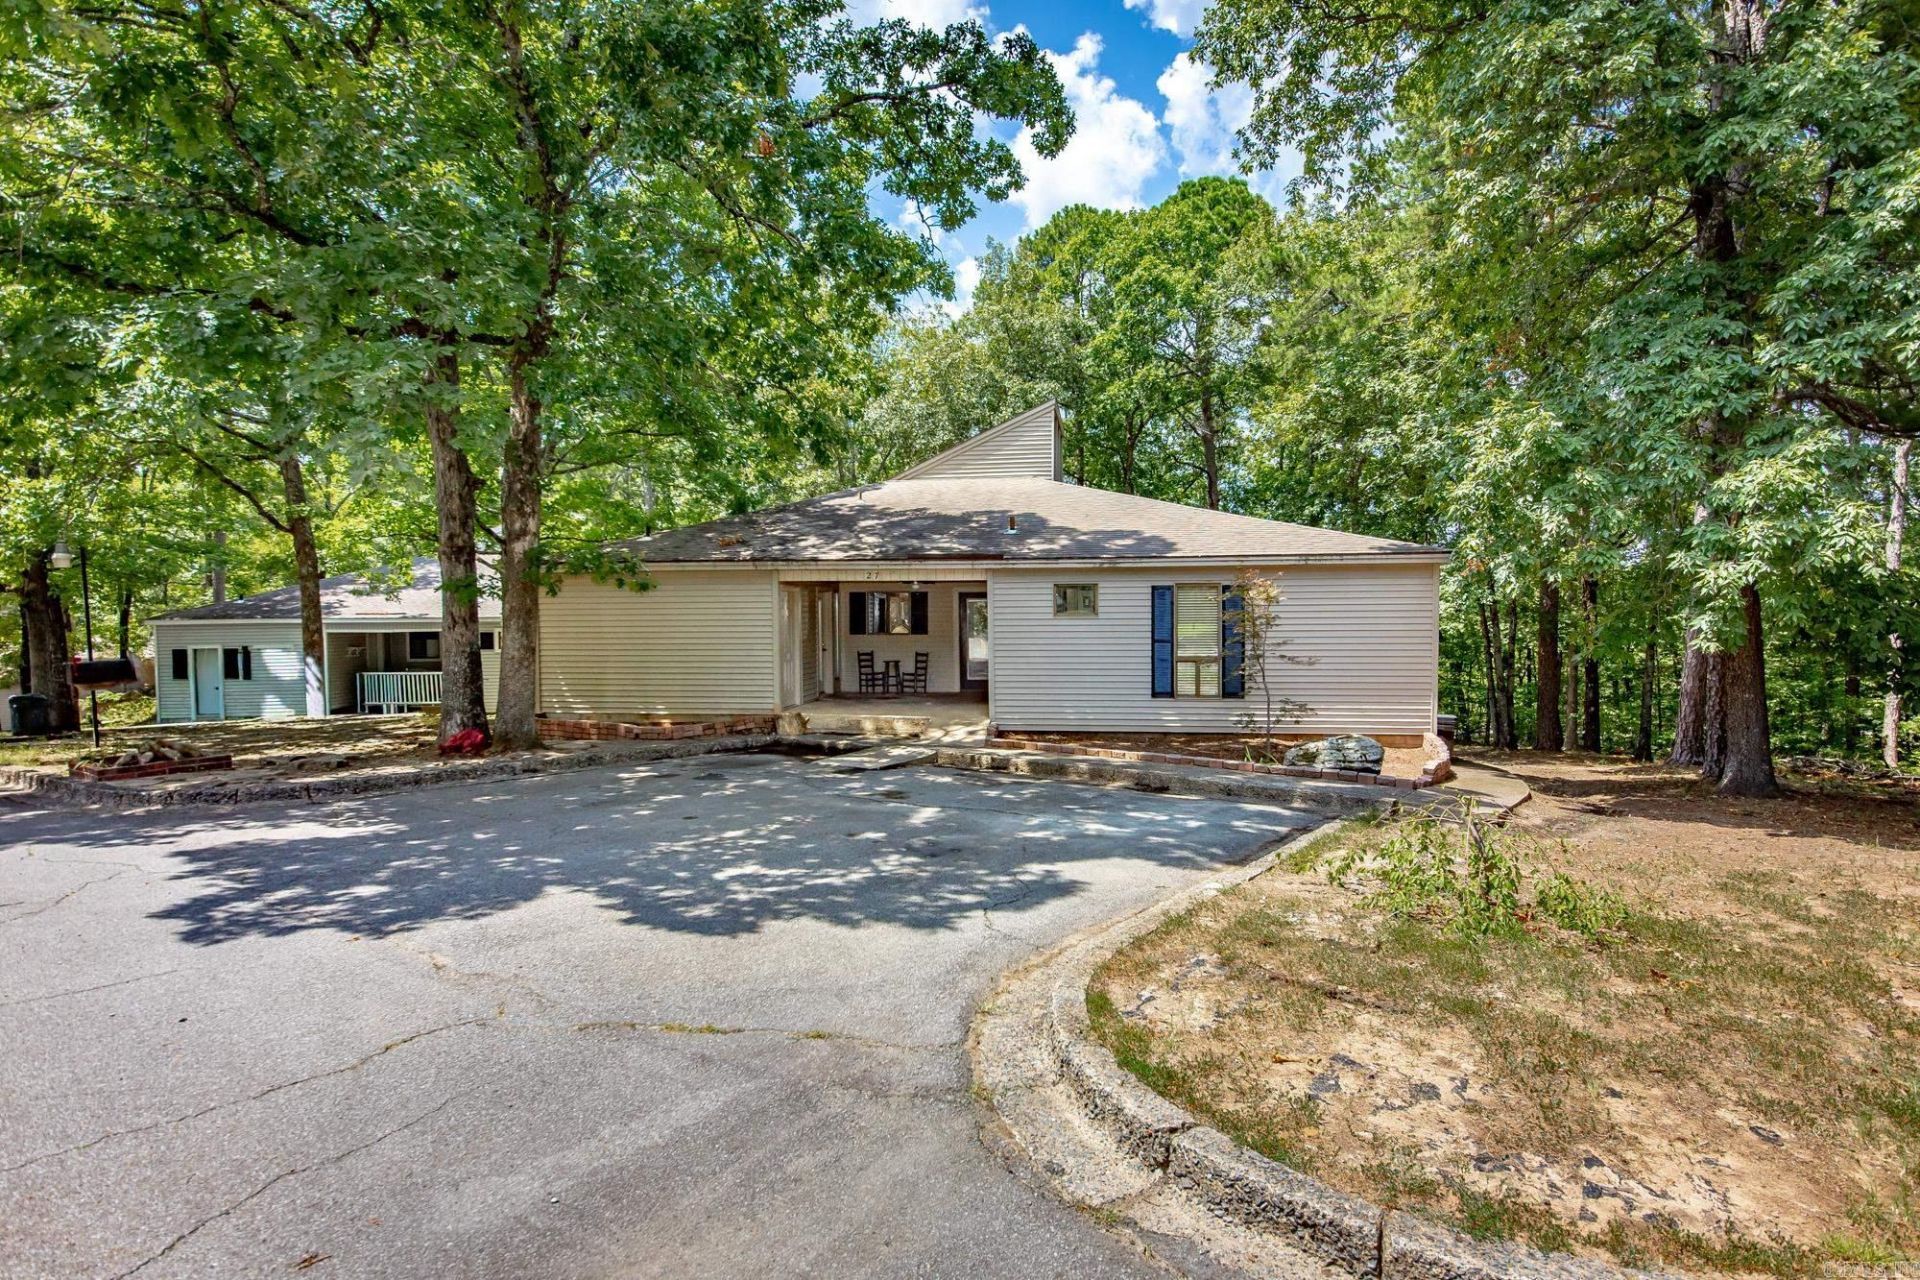
Come check this Adorable Home out! It's perfect for you getaway to the lake or your permanent home! You may want to even ARBNB it! Lots of oppurtunity awaits! Beautiful real hardwood floors & crown molding. 2 very well sized bedrooms on each side of home with their own bathroom and an additional full bathroom for your guests! Custom cabinets & built ins in spacious living area! 2 very nice large decks with lots of privacy as it backs up to wooded area! Nice storage area & additional storage under decks! Easy access for anyone handicap! FFB has it all! Swimming pools, golf, min golf, bowling alley, restaurants, churches your preference, entertainment, ATV riding trails! You will never be board at FFB Community! This home is priced to sell and can be yours! The Community Club fee you pay will get you discounts to all the area amenities!
Property Features
Property Type: Residential - Single Family
Basement: None
Cooling: Central
Heating: Central Heat
Home Style: Bungalow/Cottage
Lot Size: 0.12 Acres
Roof Type: Composition
Stories: 1.0
Taxes: $592
Year Built: 1975
Amenities
Washer Connection
Dryer Connection-Electric
Water Heater-Electric
Window Treatments
Built-Ins
Ceiling Fan(s)
Kit Counter-Other
Deck
Feature Descriptions
Appliance(s)/Kitchen Equipment: Free-Standing Stove, Microwave, Dishwasher, Disposal, Refrigerator-Stays, Ice Maker Connection
Area Amenities: Swimming Pool(s), Marina, Golf Course, Fitness/Bike Trail
Dining: Living/Dining Combo, None
Exterior: Frame, Hardie Board
Fireplace: None
Flooring: Wood, Tile
Lake Name: Greers Ferry
Lot descriprion: Level, In Subdivision, River/Lake Area
Lot Dimensions: 0.12 acre(s)
Other Room(s): Laundry, None
Parking Notes: Parking Pads, Three Car
Sewer: Public Sewer
Water: Public Water
Listed By / Shown By
Listed By
Agency Name: ASAP Realty
Agency Phone: 501-454-6639
Shown By
Agent Name: Heber Springs Office
Agent Phone:
Agency Title: Crye-Leike Real Estate Services

Source: Arkansas MLS
Estimate Your Payment
Estimated Payment
$ 400.49 per month $310.47 Principal & Interest $49.33 Property Tax $40.69 Homeowner's InsuranceChange Payment Information
Privacy Policy / DMCA Notice / ADA Accessibility


This site is hosted, designed and copyright
© 1994 - 2026 by
Delta Media Group, Inc. -- Patent Pending --
107 Shadow Ridge Loop | MLS# 26035661
This single family home located at 107 Shadow Ridge Loop, Fairfield Bay, AR 72088 is currently listed for sale with an asking price of $139,500. This property was built in 1975 and has 2 bedrooms and 3 full baths with 1350 sq. ft. Shadow Ridge Loop is located in the SHADOW RIDGE VILLAS subdivision. Search SHADOW RIDGE VILLAS real estate on brockrealestate.crye-leike.com today.